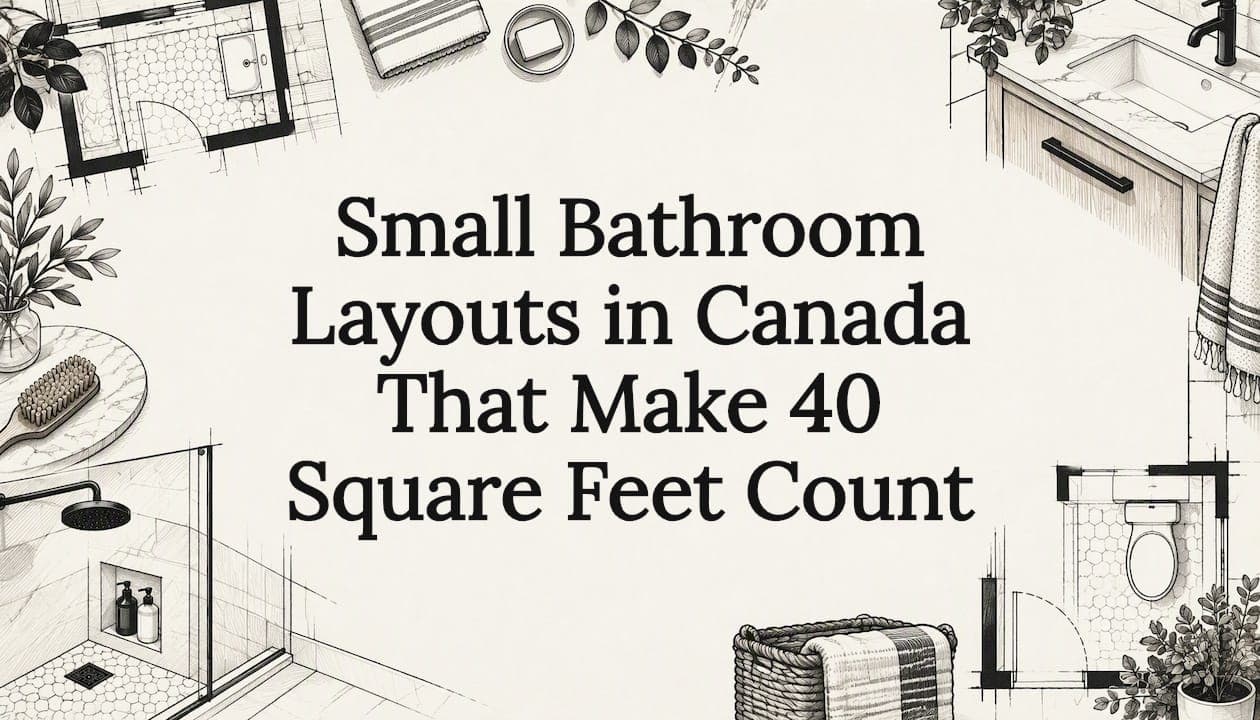
For most compact bathrooms, an in-line wet-wall layout or a corner neo-angle shower frees the most usable floor. Start by measuring against the 40 square feet practical minimum for a three-piece room, then consider swapping a tub for a glass or curbless shower. If you would rather include the work in a full-home renovation, our team at Y&CO Build manages it end to end.
TL;DR:
- Allow at least 15 inches from the toilet centerline to each side and 21 inches in front; choose a 36 inch square shower when possible.
- Keep fixtures near the existing wet wall to limit plumbing work; moving a toilet across the room can require floor cuts and permits.
- Keep a tub if it is the household’s only bath or children use it; otherwise, a compact soaker preserves bathing options.
- For future accessibility, plan for a 60 inch turning diameter where possible, use a pocket door, and add wall blocking now for later grab bars.
Table of Contents
- Which small bathroom layout fits your room?
- Which measurements and code clearances matter most?
- How should you choose and place fixtures in a compact footprint?
- What shower and tub options save the most space?
- How do storage, finishes, lighting and ventilation make a room feel bigger?
- What is the step-by-step planning checklist, and what do timelines and costs look like?
- How do you plan for accessibility in a small bathroom?
- Which materials hold up best against moisture in a small bathroom?
- Can smart bathroom technology help in a small space?
- How do you handle plumbing relocation or upgrade challenges?
- What custom storage works best in a tiny bathroom?
- Why we say this: a builder's view on small bathrooms
- How can we help with your small bathroom?
- FAQ
- Sources
Which small bathroom layout fits your room?
Before you pick tile or a vanity, pick a layout pattern. Small bathrooms fall into a few layout families, and your room's shape usually decides which one makes sense. Matching the room to a pattern first saves you from buying fixtures that fight the floor plan.
The in-line, or wet-wall, layout puts the toilet, vanity and tub or shower along a single plumbing wall. It is widely considered the most cost-effective small-bathroom approach because it minimizes plumbing rough-ins and keeps the centre of the room open. If your bathroom is long and narrow, this is almost always where you should start.
The galley or parallel layout places fixtures on two facing walls with a walking lane between them. It suits narrow rooms, but only when the lane stays clear. Keep the door from swinging into that lane, and avoid putting a deep vanity opposite the toilet.
Corner, neo-angle and quadrant showers suit square rooms. By tucking the shower into a corner and cutting the front at an angle or a curve, they hand back floor area that a rectangular enclosure would take. They pair well with a vanity on the opposite wall and a toilet beside it.
Split or L-shaped layouts show up in ensuites, where a wall or alcove separates the toilet from the sink. They give you privacy when two people share the room, and they are the right choice when you want to keep a tub in the plan.
Here is how to match your room to a shortlist:
- Long and narrow: choose the in-line layout with all fixtures on one wall and the door at the short end.
- Square: use a corner or neo-angle shower, with the vanity and toilet sharing the other two walls.
- Ensuite with a bedroom wall to borrow from: consider an L-shaped plan, and keep the tub only if it is the household's single bath.
- Awkward room with a door in the wrong place: test a pocket door before moving any plumbing.
A 5×8 room, which is 40 square feet, works well when everything lines up on one wall and the door does not collide with a fixture. You should reconfigure when the door swing blocks the toilet, when the vanity eats into the walking lane, or when you cannot stand in front of each fixture comfortably. If a layout needs the toilet moved across the room, price that plumbing change first, because it often decides whether the idea is worth it. We cover those trade-offs in the plumbing section below.
Which measurements and code clearances matter most?
Layout ideas only help if the numbers work. In Canada, 40 square feet is widely considered the practical minimum for a three-piece bathroom, and anything under 30 square feet is typically classified as a powder room. Measure your room first, then check each fixture against the clearances below.
Provincial plumbing guidance sets the toilet clearances. You need at least 15 inches from the toilet centreline to any side wall, vanity or cabinet, and a minimum of 21 inches of clear floor space in front of the toilet. Those are the code minimums, and they are tight. If you can give yourself a little more, you will notice it every day.
Showers follow a similar rule. A walk-in shower needs at least 32"×32" inside by code, but 36"×36" is recommended for comfort. The extra four inches each way is the difference between turning around freely and bumping an elbow on the glass.
Door swing is the quiet space thief. A standard door that opens into the room needs a clear arc, and in a small bathroom that arc can swallow the walking lane. A pocket door or a sliding barn-style door removes the swing entirely. Our advice: test the door option before you commit to fixture positions, because it changes what fits.
Use this method to test a layout on paper:
- Measure the room wall to wall at floor level, and note any bulkheads, windows and the door location.
- Draw it to scale on graph paper, or use a free online planner.
- Mark the wet wall, meaning the wall that already holds the drain and supply lines.
- Draw the door swing as a quarter circle, then try a pocket door instead.
- Mark clear floor zones: 21 inches in front of the toilet, 15 inches each side of its centreline, and the shower entry.
Designers also warn that sizing to code minimums leaves no margin for error. If accessibility matters to you over the long term, plan for larger clearances where you can, such as a 1,500 mm (60-inch) turning diameter.
Planning anchor: A 32"×32" shower and a 21-inch toilet landing are the floor, not the target. Add a few inches wherever the room lets you.
How should you choose and place fixtures in a compact footprint?
Small rooms reward fixtures that are shallow, wall-mounted or doing two jobs. The goal is to keep the floor visible and the walking lane open without giving up everyday storage.
Vanities are the biggest decision. A floating vanity lets you see the floor underneath, which makes the room read as larger. A narrow-depth unit, sometimes 16 to 18 inches front to back instead of the usual 21, gives you back precious clearance in front of the toilet. A single-drawer unit trades storage for footprint, so choose it only if you have storage elsewhere. A compact vanity swap often gives the biggest day-to-day improvement because it adds closed storage and a countertop where a pedestal sink offered none.

Toilets come in two practical families. A wall-hung toilet opens up the floor and is easier to clean around, but it needs an in-wall carrier and a wall deep enough to hold it. A standard back-to-wall toilet is simpler and less expensive. Whichever you pick, keep the 15 and 21 inch code clearances intact.
Corner sinks and wall-mounted sinks help when the plumbing lines allow them. They are most useful in powder rooms and ensuites where a full vanity will not fit.
Here is a quick comparison to guide the choice:
- Floating vanity: best for visual openness; needs a solid wall and hidden plumbing.
- Narrow-depth vanity: best for tight walking lanes; offers a little less counter space.
- Wall-hung toilet: best for a clear floor; needs framing and a carrier, which raises cost.
- Corner sink: best for powder rooms; limits counter space and can complicate supply lines.
- Recessed medicine cabinet: best for storage without footprint; needs an uncluttered stud bay.
Storage-integrated fixtures pay off here. Place recessed storage in the wall rather than on it, and put the medicine cabinet where it will not collide with the door or a light fixture. Finishes matter too: polished chrome, large mirrors and unified hardware reflect light and cut visual clutter. Pick one metal finish for the faucet, towel bar and hooks, and the room looks calmer.
Pro Tip: Tape the fixture outlines on the floor with painter's tape at full size before you buy anything. Stand in the space and walk through your morning routine.
What shower and tub options save the most space?
The shower is usually the largest single fixture, so it is where small-bathroom decisions pay off most. Start with the footprint: the code minimum is 32"×32", and 36"×36" is the recommended comfort size. If your room can spare the extra four inches, take them.
Frameless glass and curbless entries both make a room look bigger because they remove visual breaks. Frameless glass lets your eye run to the back wall. A curbless shower removes the step at the floor, so the tile appears to continue unbroken. The catch is that curbless installations need a sloped subfloor and a linear drain, and they usually cost more and take longer. Our own breakdown of what a curbless shower costs in Canada shows how much of the price sits in the floor work rather than the shower itself.
For very tight rooms, corner neo-angle and quadrant showers are the tool of choice. By cutting the corner, they reduce the footprint that sticks into the room, and many fit in 36"×36" or slightly larger.
Inside the enclosure, a few details free up space elsewhere:
- Wall niches: recess shelving into the wall instead of hanging baskets or ledges.
- Fold-down seats: a bench that folds against the wall is useful for shaving and for anyone who wants to sit.
- Corner benches: these add a seat without needing extra floor.
- Clear glass panels: skip heavy frames and stripes on the glass to keep the sightline open.
Keep a tub when the home has only one bath, or when young children or bath-loving adults use it. If you keep it, consider a compact soaker, which is shorter than a standard 60-inch tub but deeper, or a shower-tub combination with a clear glass panel instead of a curtain. Removing a tub frees real floor, but it is a decision about how your household lives, not just about square footage.
How do storage, finishes, lighting and ventilation make a room feel bigger?
Not every gain in a small bathroom comes from moving walls. Colour, tile, mirrors and light change how the room reads, and they are the cheapest tools you have.
Start with colour. Design guidance recommends light neutral palettes such as white, off-white, light green or soft grey, and a single bold accent wall can add depth if the rest of the room stays quiet. Keep the accent to one surface, ideally the wall you see first from the door.
Mirrors do heavy lifting. A full-width mirror above the vanity doubles the apparent width of the wall, and a mirrored medicine cabinet adds storage without taking floor. Visual tricks like continuous floor tile, larger-format tile with fewer grout lines, and a ceiling-height curtain make a small room feel taller and less cluttered. Running the same tile from floor into the shower removes a visual boundary, and fewer grout lines mean fewer lines for the eye to count.
Lighting should come in layers. Combine an overhead fixture with vanity-mounted sconces so your face is lit evenly and shadows disappear. Sconces at eye level on each side of the mirror beat a single bar above it.
Ventilation matters more in small rooms, not less. Small volumes trap heat and moisture faster, so a properly ducted exhaust fan, ideally on a timer, is essential to prevent mould. A fan that vents into the attic or ceiling space is not enough. Duct it to the outside, and let it run for a while after you leave.
Built-in storage frees the floor:
- Niches between studs hold daily products without protruding.
- Recessed shelving next to the vanity replaces a floor-standing unit.
- Vertical cabinetry above the toilet uses wall height instead of floor.
- Hooks and rails on the back of the door keep towels off the counter.
Pro Tip: Put the fan on a timer switch so it keeps running after you leave. It is the cheapest way to protect your paint, tile grout and drywall.
What is the step-by-step planning checklist, and what do timelines and costs look like?
A small bathroom is a sequence of decisions, and doing them in the right order prevents expensive changes late in the job. Here is the order we recommend:
- Measure and map the room, including door, window and wet wall.
- Choose your layout approach, such as in-line, corner shower or L-shaped.
- Mark the plumbing and wet wall, and decide whether any fixture moves.
- Pick a door solution, including a pocket door if the swing conflicts.
- Choose fixtures and finishes so you know their real dimensions.
- Plan ventilation and lighting, including a ducted fan and layered lights.
- Get quotes from at least one contractor for anything touching plumbing or structure.
Timelines depend on how deep the work goes. A small refresh, such as a new vanity, mirror, lighting and paint, takes less time than a tub-to-shower conversion, which typically involves more work. Anything with floor changes, like a curbless shower, runs longer because of the subfloor work, and the cost grows with it.
Permits come into play when you move plumbing or change structure. If you are relocating a drain, cutting into a load-bearing wall or altering the framing, expect to involve the municipality, and talk to a contractor early. If you are unsure who should draw the plan, our guide on architect versus BCIN designer for an Ontario renovation explains when each is the right call.
For budget, think in tiers rather than a single number: a cosmetic refresh, a tub-to-shower conversion, and a layout change with plumbing moves each sit in very different price bands. We cover current Toronto ranges in our renovation cost guide. Get at least one contractor estimate for any work that affects plumbing or structure, because hidden conditions behind the wall are where budgets drift.
How do you plan for accessibility in a small bathroom?
Accessibility does not require a large room, but it does require planning from the start. Universal design means choosing features that work for a six-year-old, a tall adult and someone using a cane or walker, without looking clinical.
The biggest lever is clearance. Designers warn that code minimums leave no margin, and for long-term use a 1,500 mm (60-inch) turning diameter is a useful planning target for wheelchair access. In a very small room, you may not reach it, but you can get closer by using a pocket door, a curbless shower and a floating vanity with open knee space.
Grab bars are the other essential. Add solid blocking inside the wall now, even if you will not install bars yet, so you can add them later without opening drywall. Position them beside the toilet and inside the shower. If you want a hand with the details, our guide to safety fixes to do first in an aging-in-place renovation is a good checklist.
Other small choices add up: a comfort-height toilet, lever faucet handles, a slip-resistant floor tile and a handheld shower head on a slide bar. None of these take floor space, and all of them make the room easier for everyone.
Which materials hold up best against moisture in a small bathroom?
In a small room, every surface is close to the shower, so material choice matters more than it does in a large bathroom. Splashes reach the vanity, the door and the ceiling, so pick materials that tolerate water everywhere, not only inside the shower.
For floors and shower walls, porcelain tile is a dependable choice because it absorbs very little water and resists stains. Choose a tile with a slip-resistant finish for the floor. Behind the tile, use a proper waterproofing membrane rather than relying on grout, because grout is porous and cracks over time.
For vanities, solid wood with a good finish, plywood with a sealed edge or a plastic-laminate cabinet each hold up better than raw particleboard, which swells when wet. Countertops in quartz, solid surface or sealed stone shrug off splashes. Paint matters as well: use a mould-resistant, moisture-rated bathroom paint, ideally in a satin or semi-gloss finish.
Pair these materials with the ducted exhaust fan on a timer. The best surfaces in the world still struggle in a room that stays damp, and moisture control is what keeps them looking new.
Can smart bathroom technology help in a small space?
Smart features can save space or add function, but only when they replace something rather than add clutter. Think of technology as a way to free the counter and the walls.
An anti-fog, backlit mirror gives you even lighting and replaces separate sconces in a tight room. A mirror with built-in storage behind it combines two jobs in one wall-mounted unit. A timer or humidity-sensing fan switch runs the exhaust automatically, which protects the room without you thinking about it. Motion-sensor night lights guide you at night without turning on bright overhead lights.
A bidet seat attaches to your existing toilet and avoids adding a separate fixture, which is helpful where a standalone bidet would not fit. A digital shower control can run the valve from a small panel and keep the wall clean, with fewer knobs and trim pieces.
Plan the wiring and power before the walls close. Ask your electrician to place outlets and switches for these items now, because adding them afterward means opening finished tile or drywall. Choose features you will actually use, and skip the rest.
How do you handle plumbing relocation or upgrade challenges?
Plumbing is often what decides whether a layout idea is realistic. The cheapest layout keeps fixtures near their existing drains and supply lines, which is why the in-line wet-wall plan is so popular. Moving the toilet is the costly one, because the drain is large and needs a slope.
When you want to move a fixture, start by asking how far and in which direction. Moving a sink or shower along the same wall is usually modest. Moving a toilet across the room may mean cutting the floor and reworking the drain. In a basement or slab, it can mean breaking concrete.
Here are strategies that keep surprises small:
- Reuse the wet wall whenever you can, and rearrange everything else around it.
- Check the floor framing before promising a curbless shower, since the subfloor may need lowering.
- Consider a wall-hung toilet when you need flexibility, because the carrier sits inside the wall.
- Upgrade old supply lines while the wall is open, since the added cost is small compared with opening it again.
Any move that changes drains, vents or structure can trigger a permit, so confirm early. Our team coordinates plumbers, framers and tile setters in the right order so the floor, wall and drain work lines up, and so you are not paying for rework.
What custom storage works best in a tiny bathroom?
When floor space is limited, build up and into the walls. Custom storage fits the room's exact dimensions, which stock cabinets rarely do, and it is one of the few places where spending a bit more pays back every day.
Built-in cabinets can fill awkward gaps, such as the space beside a toilet or above a door. A tall, narrow cabinet can hold towels and supplies without crowding the walking lane. Recessed niches between studs hold products inside the wall, and a recessed medicine cabinet stores daily items with zero footprint.
Multi-functional pieces do more than one job. A vanity with deep drawers instead of doors lets you see and reach everything. A bench with hidden storage doubles as a seat and a hamper. A ladder shelf leans against the wall and uses vertical space. A mirror with a shelf behind it, or a towel rail with built-in hooks, combines two items into one.
Keep the design simple. Match cabinet finishes to the vanity, use a single hardware style and avoid open shelves that collect clutter. Measure carefully, because even a small error in a tight room can stop a drawer from opening.
Why we say this: a builder's view on small bathrooms
Most people ask which fixture to buy first. I would argue they are asking the wrong question. The layout decides almost everything: a good plan makes a modest vanity feel generous, and a poor plan makes expensive fixtures feel cramped.
What readers underestimate is how much a single point of contact changes the outcome. A small bathroom touches plumbing, framing, waterproofing, tile and electrical in a very short window, and each trade depends on the one before. When one person owns the sequence, wet walls get relocated before tile is ordered, curbless drains are set at the right slope, and floor transitions line up with the hallway. When no one owns it, you get rework.
That is how we run our projects, and it is why we put measurements and sequencing ahead of finishes. Pretty tile on the wrong plan is still the wrong plan.
— Cory
How can we help with your small bathroom?
If you want one accountable team to manage the whole job, we offer full-home renovations that include small-bathroom work. Here is what we handle:
- Feasibility checks on the room and its plumbing
- Budget planning before design decisions are locked
- Permits where plumbing or structure changes
- Coordination with designers and engineers
- Construction management from demolition to finish
A first consult goes faster with a few things in hand: the room's measurements, photos of the walls and the door, a note of what you dislike about the current layout, and any wish list. You can read how our renovation process works or look at the Galley Avenue full-home renovation for a finished project. When you are ready, book a consult on our full-home renovation page and send us your measurements.
FAQ
What colours make a small bathroom look bigger?
Light, neutral colours such as white, off-white, light green and soft grey make a small bathroom feel larger. Design guidance also suggests a single bold accent wall can add depth if the rest of the room stays minimal.
What is the minimum space needed for a full bathroom?
In Canada, 40 square feet is widely considered the practical minimum for a three-piece bathroom, roughly 5×8 feet. Anything under 30 square feet is typically classed as a powder room.
How do you make more space in a small bathroom?
Start with the layout: put fixtures on one wet wall, swap a swinging door for a pocket door and replace a tub with a corner or glass shower. Then add recessed storage, a floating vanity and a large mirror to keep the floor and walls clear.
What are some creative bathroom decor ideas?
Use one accent wall in a deeper colour, run the same tile from floor into the shower and hang a full-width mirror. Pick a single metal finish for all hardware, and add layered lighting with sconces beside the mirror.