
To reduce fall risk and preserve independence, prioritize bathroom safety, a step-free entry, and non-slip flooring before any major purchase. Get an occupational therapist assessment before buying equipment or signing a contract. Two resources worth knowing early: the Home Accessibility Tax Credit for cost recovery, and a builder like Y&CO Build for anything beyond a weekend retrofit.
TL;DR:
- Installing proper grab bars anchored into wall studs and using non-slip flooring can immediately reduce fall risks at home.
- Renovations should prioritize bathroom accessibility, including curbless showers and comfort-height toilets, as these areas see the highest fall incidence.
- A comprehensive aging-in-place upgrade often costs between $25,000 and $50,000 but offers long-term safety benefits that smaller fixes cannot match.
- An occupational therapist assessment guides tailored modifications and helps secure funding through tax credits and municipal programs before renovation planning.
- Engaging a single, experienced builder for full-home renovations ensures proper coordination of structural, plumbing, and electrical work aligned with mobility needs.
Table of Contents
- Aging in place renovation: quick wins with the highest safety return
- Room-by-room accessibility benchmarks that actually matter
- How to plan the renovation and pick the right people to run it
- What aging-in-place renovations cost and how to fund them
- How to stage the renovation without disrupting daily life
- When a full-service renovation makes more sense than a retrofit
- Kitchen storage that keeps independence intact
- Choosing materials that hold up over years, not just at handoff
- Permits, codes, and staying on the right side of the rules
- Builder perspective: common pitfalls and realistic expectations
- How Y&CO Build supports ageing-in-place renovations in Toronto
- Where to check official numbers and program details
- Sources
- FAQ
Aging in place renovation: quick wins with the highest safety return
Some fixes cost a few hundred dollars and cut fall risk immediately. Others need a contractor and a weekend of dust. Start with the cheap, high-impact ones, then layer in bigger work as budget and need allow.
Falls are the leading cause of injury-related hospitalization among Canadians 65 and older, and a large share happen while simply walking through the home, tripped up by poor lighting, clutter, or a missing grab bar near the tub. In 2022 alone, 7,189 older adults died from a fall across Canada, and recent fiscal data recorded tens of thousands of fall-related hospitalizations outside Quebec. That's the baseline every renovation decision should be measured against.
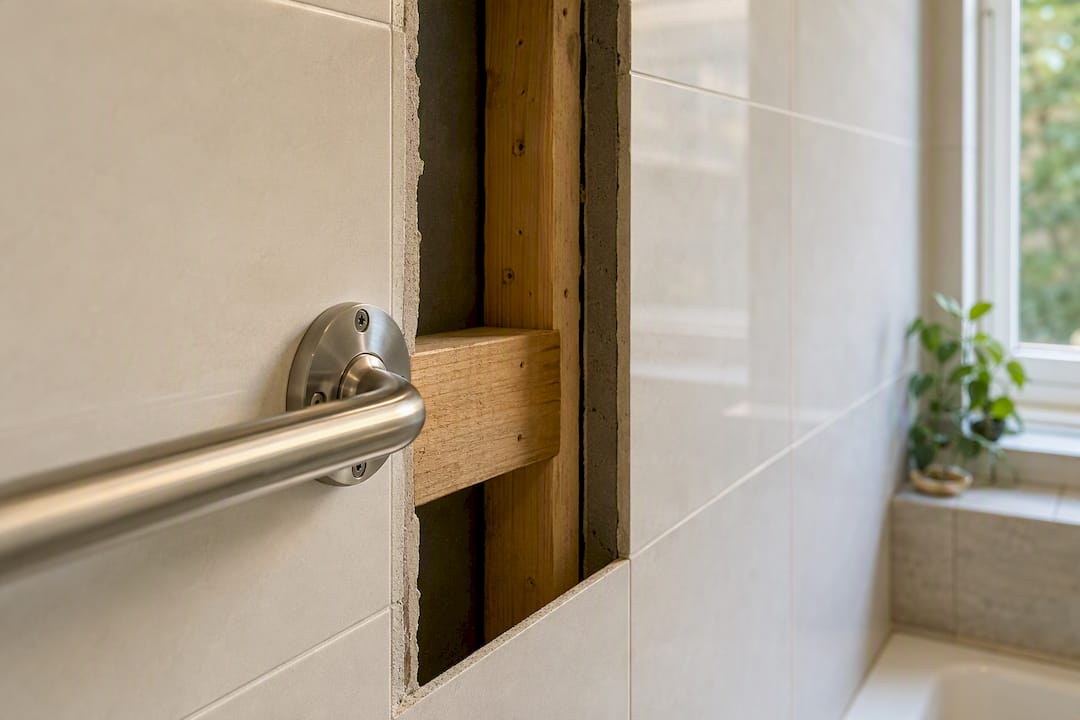
- Install grab bars properly. A towel bar will not hold a falling adult. Grab bars need to anchor into wall studs or blocking rated to support roughly 136 kg of dynamic load, not just static weight. If there's no stud where you need one, a contractor can add blocking behind the drywall before tiling.
- Swap flooring for consistent, non-slip surfaces. Transitions between carpet, tile, and hardwood create trip points, and moisture from boots and slush tracked in during a Canadian winter makes smooth tile treacherous. Textured porcelain tile, rubber flooring, or low-pile carpet with a firm pad all perform better than glossy finishes.
- Replace doorknobs with lever handles. Anyone with arthritis, reduced grip strength, or hands full of grocery bags can open a lever with a forearm push. It's a $10 to $20 hardware swap per door.
- Switch toggle light switches to rocker switches. Same logic as levers: less fine motor control required, and they're easy to hit with an elbow in the dark.
- Layer your lighting. Overhead light alone leaves shadows exactly where people step. Add under-cabinet lighting in the kitchen, motion-sensor night-lights along hallway paths to the bathroom, and brighter fixtures at stair landings.
The Government of Canada's safe living guide backs all five of these as baseline interventions, and none require a permit or a full renovation crew.
Pro Tip: Before buying any grab bar or safety rail, tap the wall where you plan to install it. A hollow sound means no stud, and a bar mounted only into drywall anchors will fail exactly when someone leans on it hardest.
The trade-off to understand early: portable equipment (a suction grab bar, a raised toilet seat) buys you time cheaply, but it's a stopgap. If someone is likely to stay in the home five-plus years, permanent fixes cost less over that horizon than replacing rental equipment or living with a hazard you've patched twice.
Room-by-room accessibility benchmarks that actually matter
Generic advice like "make the bathroom safer" doesn't tell a contractor what to build. These are the numbers to hand them.
Bathroom
The bathroom is where the highest density of falls happens, so it deserves the tightest specs. CMHC's universal design guidance recommends a 1,500 mm turning diameter, enough clear floor space for a walker or wheelchair to rotate fully without backing into a vanity.
- A curbless (zero-threshold) shower eliminates the single biggest bathroom trip hazard and doubles as wheelchair-accessible if needs change later.
- Grab bars belong at the toilet (one horizontal beside it, sometimes a vertical one near the front) and inside the shower, both anchored into blocking installed during the renovation, not added after tile goes up.
- A handheld showerhead on a sliding bar and a built-in or fold-down shower seat let someone bathe seated without sacrificing independence.
- Comfort-height toilets (around 43 to 48 cm from floor to seat, versus the standard 38 to 40 cm) reduce strain on knees and hips getting up and down.
Kitchen
Keep frequently used items between shoulder and hip height, pull-out shelves and drawers instead of deep cabinets that require reaching and bending. A short run of lowered counter, roughly 80 cm instead of the standard 91 cm, with knee clearance underneath, lets someone work seated if mobility changes.
Entry and exterior
Thresholds should sit at 13 mm or less, per CMHC guidance, low enough that a walker wheel or wheelchair caster rolls over without catching. Any ramp needs a 1:12 slope (one foot of ramp length for every inch of rise), and materials should be chosen for Canadian winters: textured, salt-resistant surfaces that won't turn into a skating rink in January.
Stairs and circulation
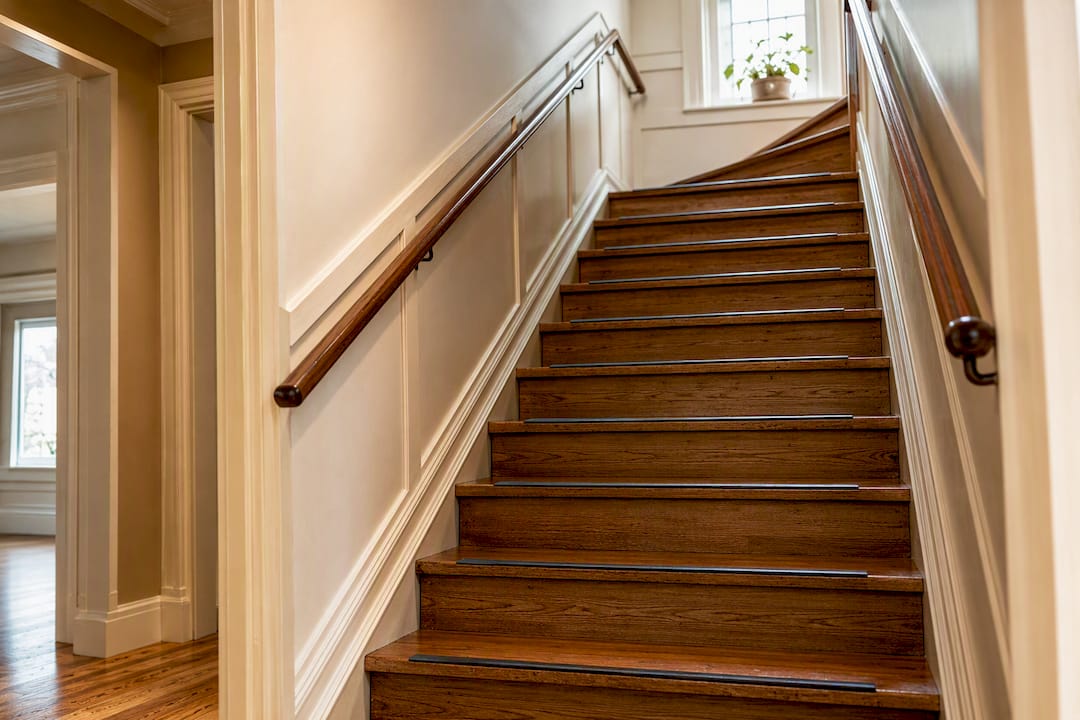
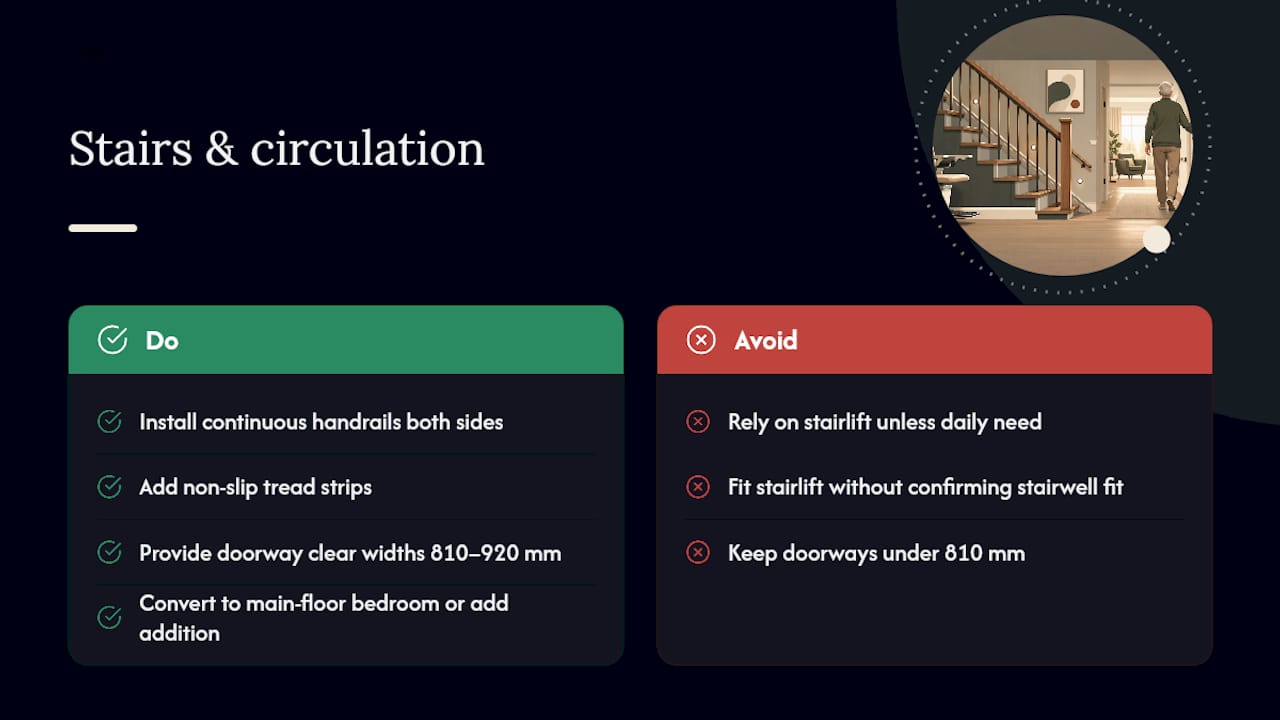
Handrails on both sides of a staircase, continuous from top to bottom, with non-slip tread strips at the leading edge of each step, prevent the majority of stair falls. A stairlift is reasonable when the home's layout genuinely requires vertical movement daily and the stairwell can physically accommodate the rail. A main-floor bedroom conversion or small addition is usually the better long-term answer when someone's mobility is expected to decline further, since it removes the stair problem entirely rather than managing around it.
Doorway clear widths of 810 to 920 mm give enough room for a walker or standard wheelchair to pass without scraping knuckles on the frame, a detail CMHC flags as one of the most commonly undersized elements in older homes.
How to plan the renovation and pick the right people to run it
Start with an occupational therapist, not a contractor. An OT assessment, typically $300 to $600, produces a written functional evaluation that tells you exactly what a person needs, not what a showroom is selling. That document often becomes the paperwork municipal programs and tax credits require before they'll release funding.
Once you have that assessment, vetting a contractor comes down to a short set of questions:
- Have they built curbless showers and accessible bathrooms before, and can they show examples?
- Are they licensed to work in your municipality, and will they pull permits themselves?
- Will they coordinate directly with your OT or physiotherapist on the technical specs, or leave that translation to you?
- Can they name specific past clients or projects as references, not just general experience?
Some contractors hold the NAHB's Certified Aging-in-Place Specialist (CAPS) designation, a credential that signals real training in accessible design. It's worth asking about, though confirm the individual's local licensing regardless, since CAPS is a US-based program applied unevenly across Canadian markets.
Permits get triggered by structural changes, plumbing relocation (a new curbless shower drain, for instance), and electrical work, and the homeowner is ultimately responsible even when a contractor pulls them on your behalf. Sequence the work safety-critical first: bathroom and entry before kitchen upgrades, kitchen before purely cosmetic finishes. Retrofitting a bathroom you just finished because the entry ramp wasn't planned first is the single most common expensive mistake in this category.
Pro Tip: Ask any contractor bidding on the job to walk through the space with your OT report in hand before pricing. A quote built without that document usually misses at least one structural requirement, and change orders mid-renovation cost far more than getting the scope right up front.
What aging-in-place renovations cost and how to fund them
Costs scale with how much of the home changes, not just the size of the space.
- Light prep (grab bars, lever handles, lighting): roughly $2,000 to $6,000
- Moderate retrofit (bathroom upgrade, some flooring, doorway widening): roughly $8,000 to $20,000
- High-needs retrofit (curbless shower, stair modifications, ramp): roughly $25,000 to $50,000 or more
- Comprehensive rebuild (full accessible bathroom, kitchen, main-floor bedroom addition): roughly $50,000 to $150,000 or more
Those representative 2026 ranges reflect typical Canadian project scopes, and actual bids vary by region and existing home condition. Get a detailed cost breakdown before assuming your project sits at either end.
The Home Accessibility Tax Credit (HATC) helps offset eligible renovation expenses for seniors and people with disabilities, and 2026 planning should account for how it interacts with the Medical Expense Tax Credit (METC), since some expenses may qualify under both but can't always be claimed twice. Check current thresholds directly with the Canada Revenue Agency before budgeting around a specific dollar figure.
Municipally, programs like Ontario Renovates offer forgivable loans for eligible low-to-moderate income homeowners doing accessibility work, and other provinces run comparable programs under different names. The practical sequence: get your OT documentation first, apply for program pre-approval before signing a construction contract, and collect at least two contractor quotes so you know whether a program's funding cap actually covers the real cost.
How to stage the renovation without disrupting daily life
- Bathroom and entry first. These carry the highest fall risk, so they get first crack at the budget and the calendar.
- Stairs next. Handrails and treads are quick; a stairlift or main-floor bedroom conversion takes longer to plan and order.
- Kitchen and comfort upgrades last. Lowered counters, pull-out storage, and cosmetic finishes matter, but they're not what sends someone to the hospital.
Specialty equipment like stairlifts or curbless shower pans often has lead times of several weeks, so order early even if installation happens later in the sequence. A moderate bathroom retrofit typically runs four to six weeks start to finish; a comprehensive project with an addition can run several months. Plan a temporary bathing solution, or stay with family briefly, if the primary bathroom will be out of commission for more than a few days.
When a full-service renovation makes more sense than a retrofit
Grab bars and lever handles solve isolated hazards. A curbless shower tied into new plumbing, a main-floor bedroom addition, or a full kitchen reconfiguration is a different scale of project, one that benefits from a single accountable builder rather than a string of separate trades.
An 8-stage renovation process with a single point of contact from feasibility study through completion helps ensure plumbing, structural, and finish decisions all line up with an OT's functional requirements simultaneously, not sequentially.
A rear addition or full second-storey addition can eliminate the stairs problem entirely by relocating a bedroom and bathroom to the main floor, a solution that no amount of stairlift shopping replaces. The Galley Avenue renovation in Roncesvalles shows how staging a full-home scope around one accountable builder keeps a complex project on budget and on schedule.
Homeowners considering this scale of work should expect a feasibility conversation before any construction commitment, not after.
Kitchen storage that keeps independence intact
The kitchen fails accessibility not because it's unsafe in an obvious way, but because everyday tasks quietly get harder: reaching a high shelf, bending to a low drawer, gripping a stuck cabinet door. Fixing that starts with storage logic, not appliances.
Pull-out shelves and drawers replace deep, fixed cabinets that force bending and blind reaching. A lazy Susan in corner cabinets solves the dead-zone problem that makes corner storage nearly unusable for anyone with limited reach or grip. Open shelving at counter height for daily items, plates, mugs, everyday cookware, cuts down on the number of times someone climbs a step stool or stretches overhead.
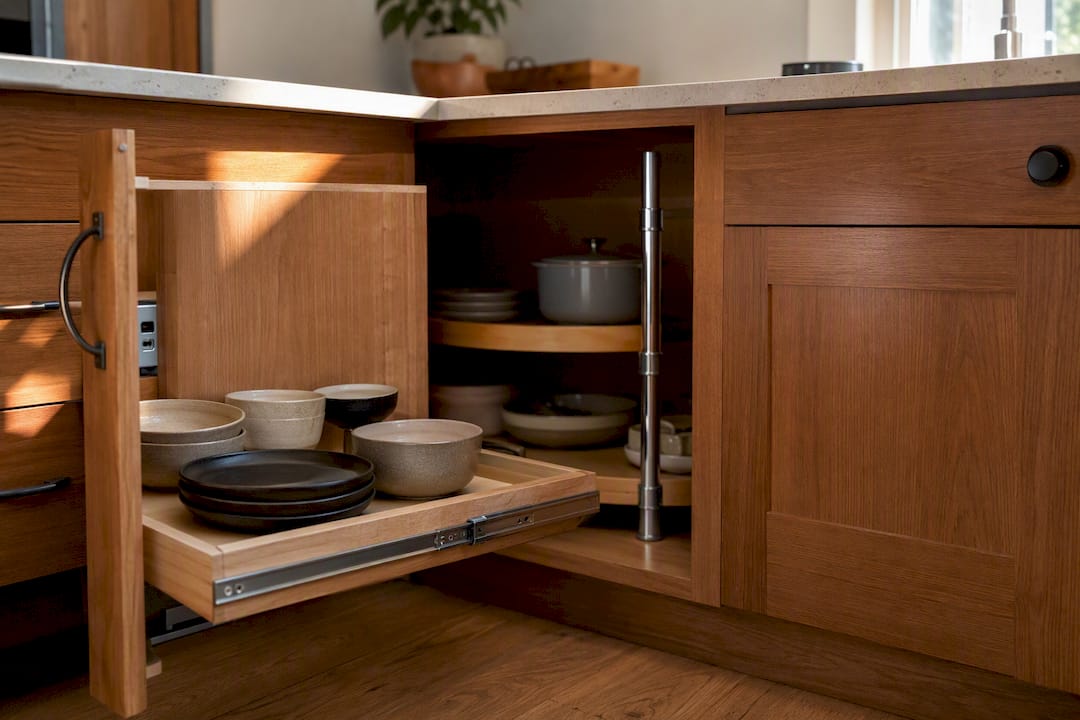
Drawer-style lower cabinets outperform swinging cabinet doors for anyone using a wheelchair or walker, since a drawer glides straight out into view instead of requiring a bend-and-reach motion behind a door. Touch-latch or D-shaped pull hardware beats small round knobs for anyone with arthritis or reduced grip strength, echoing the same lever-handle logic used on doors throughout the home.
A section of counter at roughly 80 cm height, with open space underneath for knees, turns one part of the kitchen into a seated workstation. It doesn't need to be the whole counter run, just enough to prep a meal without standing for twenty minutes. Pair that with a side-by-side refrigerator instead of a top freezer, which puts both compartments within easier reach, and a wall oven mounted below counter height rather than above it, removing the risk of lifting a hot dish overhead.
Choosing materials that hold up over years, not just at handoff
Aging-in-place renovations get used harder than typical remodels; grab bars, shower seats, and non-slip flooring see daily stress that decorative finishes rarely face. Material choice needs to account for that from the start.
Porcelain tile and rubber flooring both handle moisture and repeated cleaning better than natural stone, which can etch and stain under the salt and grit tracked in during Canadian winters. Textured, slip-resistant finishes matter more than the glossy look many homeowners default to, since a beautiful floor that becomes dangerously slick when wet defeats the entire purpose of the renovation.
Grab bars and railings should be stainless steel or solid brass with a powder-coated or brushed finish, not chrome, which shows wear and corrodes faster in humid bathroom conditions. Confirm blocking behind the wall is pressure-treated or otherwise moisture-resistant if it's going in a shower wall, since standard lumber can degrade over years of exposure even behind tile.
Lever handles and rocker switches see far more daily cycles than standard hardware in a typical home, so mid-range or better hardware grades pay for themselves in avoided replacement. Cheap plastic levers loosen and crack within a few years of heavy use.
Plan a light annual check: test grab bar anchoring for any looseness, inspect shower seals for cracking, and confirm handrails haven't shifted. Catching a loosened anchor during a quick check costs nothing; discovering it when someone leans on a failing bar costs a great deal more.
Permits, codes, and staying on the right side of the rules
Most aging-in-place work touches at least one regulated system, plumbing for a curbless shower, electrical for added lighting circuits, or structural framing for a widened doorway, which means permits are usually part of the project rather than an optional formality.
Municipalities generally require permits for plumbing relocation, structural wall changes, and electrical panel or circuit work, while cosmetic changes like swapping hardware or flooring typically don't. A contractor experienced with permits and zoning requirements should identify which parts of your scope trigger sign-off before work starts, not after an inspector flags it mid-project.
Building code dimensional standards, doorway widths, threshold heights, turning radius, aren't arbitrary; they're the minimums that make a space usable for someone with a walker, cane, or wheelchair. Building to those numbers protects the investment against future mobility changes, so a bathroom built today still works in five years even if the person's needs progress.
Homeowners remain legally responsible for their property meeting code even when a contractor pulls the permits, so confirm in writing who's handling that step and get copies of final inspection sign-offs. Skipping permits to save time or money on a plumbing or structural change can create real problems at resale, when an uninspected renovation surfaces during a buyer's due diligence.
Builder perspective: common pitfalls and realistic expectations
Most cost overruns on these projects come from doing the bathroom in isolation, then discovering the entry, stairs, or wiring needed touching too. Reactive retrofits almost always cost more than planning Universal Design into one coordinated scope. The other recurring failure is communication: three trades, three timelines, nobody owning the whole picture. A single point of contact fixes that, but only if that person is involved from feasibility through final walkthrough, not just installation.
— Cory
How Y&CO Build supports ageing-in-place renovations in Toronto
If your project has grown past grab bars and lever handles into curbless showers, stair reconfiguration, or a main-floor bedroom addition, Y&CO Build handles the whole scope under one accountable builder. Cory Yefet stays involved from the initial feasibility study through final completion, which means your OT's functional requirements, your permit obligations, and your budget stay aligned instead of getting lost between separate trades.
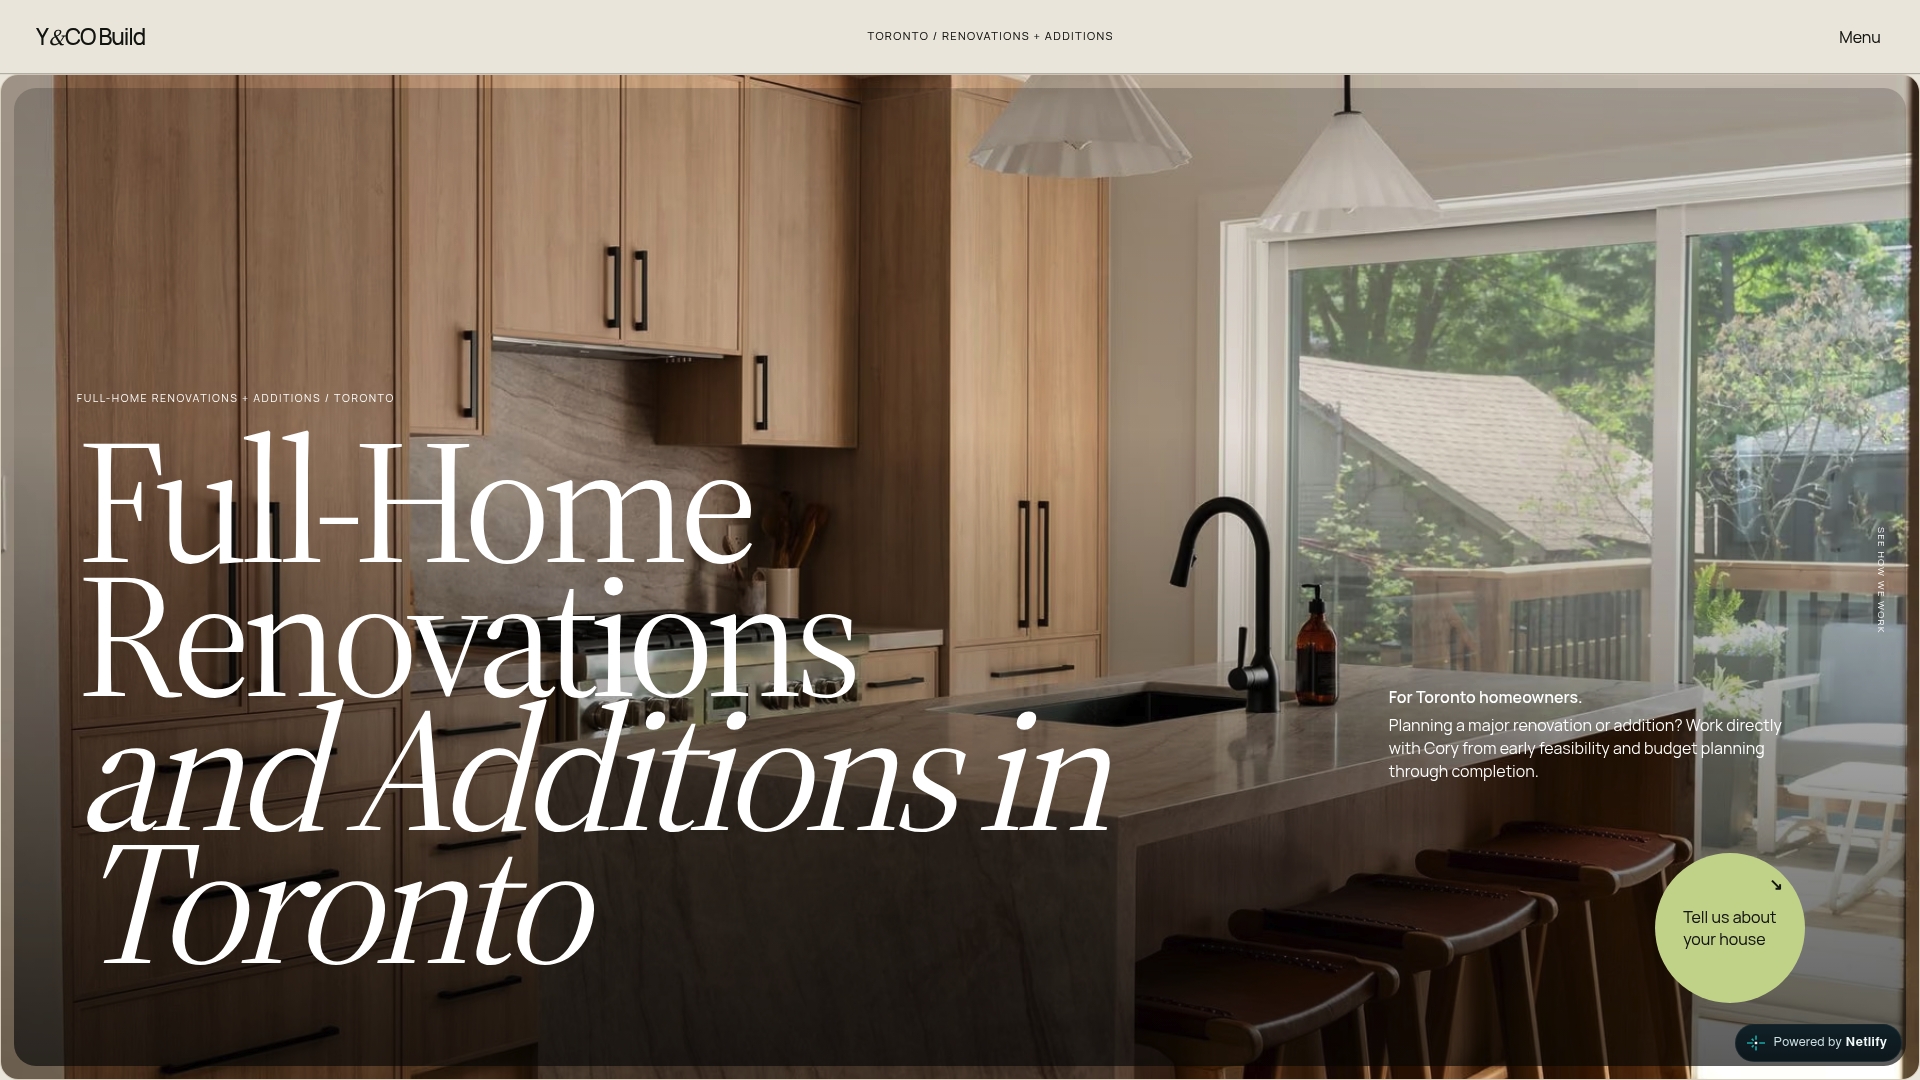
That single point of contact matters most on accessibility work specifically, since a missed measurement on doorway width or turning radius discovered mid-build costs far more to fix than to plan correctly the first time. Y&CO Build manages full-home renovations and rear or second-storey additions across Toronto and the surrounding GTA, both of which come up often in aging-in-place projects that need a main-floor bedroom or an accessible bathroom built where none currently exists.
If you're at the point of weighing a retrofit against a larger addition, request a feasibility conversation before committing to either. It costs nothing to find out which path actually solves your situation.
Where to check official numbers and program details
Program rules and cost data change, so verify current figures directly.
- Falls among older adults — Health Infobase for national injury statistics
- Canada for practical home safety checklists and provincial resources
Sources
- Falls among older adults — Health Infobase (Canada)
- Aging-in-Place Renovations Canada: 2026 Cost & Subsidy Guide — AgePlaceHub
FAQ
What is the first renovation to prioritize for aging in place?
Bathroom safety and a step-free entry come first, since falls in the bathroom and while walking through the home account for most fall-related hospitalizations among older Canadians. Grab bars, non-slip flooring, and a curbless shower typically deliver the fastest reduction in fall risk.
Do most older adults prefer to age in place?
Surveys consistently find a strong majority of older adults would rather stay in their own home than move to assisted living, provided the home can be adapted to their changing needs. That preference is exactly why staged, safety-focused renovation planning matters more than waiting for a crisis to force a move.
What is the 40/70 rule for aging parents?
The 40/70 rule is informal guidance suggesting that once a child reaches middle age or a parent reaches older adulthood, it's time to start honest conversations about safety, home modifications, and future care needs before an emergency forces the decision. It's not a formal clinical standard, but a practical prompt to plan while everyone can still weigh in calmly.
How much does an aging-in-place renovation typically cost?
Costs range widely by scope: light safety prep runs roughly $2,000 to $6,000, while a comprehensive rebuild with an accessible bathroom and main-floor bedroom can run $50,000 or more. Project-specific pricing is provided after a feasibility review rather than a flat published rate.
Do people become harder to get along with as they age?
Personality generally stays fairly stable with age, and research doesn't support the idea that people uniformly become more difficult. What often reads as increased irritability is more commonly linked to pain, isolation, or the frustration of losing independence, which is one more reason timely, well-planned home modifications matter for both safety and mood.