Choose an open plan if you prioritize daylight, sightlines and social flow while cooking, hosting or supervising kids. Choose a closed plan if you need quiet, privacy or distinct rooms for work, sleep and mess containment. Both come with real trade-offs around noise, upkeep and renovation cost, which the rest of this guide unpacks so you can decide with your eyes open.
TL;DR:
- A load bearing wall removal requires a permit and sealed structural drawings; Toronto’s Group C fee is $11.53 per square metre as of January 1, 2026.
- If household members work remotely or keep unusual sleep schedules, budget for one enclosed, acoustically treated room rather than relying on open space for quiet.
- Open layouts do not automatically use more energy: insulation and window performance often matter more, but wall removal may require an HVAC assessment and duct changes.
- A wide pass through, half wall, or pocket door can preserve daylight and conversation while containing some noise and kitchen clutter without fully removing a wall.
Table of Contents
- What an open floor plan is and how it functions
- Advantages of open floor plans
- Disadvantages of open floor plans
- What a closed floor plan is and where it still works well
- Advantages of closed floor plans
- Disadvantages of closed floor plans
- How to choose: a single decision framework
- Practical renovation perspective from Y&CO Build
- Comparison of heating, cooling, and energy efficiency between open and closed plans
- Furniture layout and interior design considerations for each floor plan type
- Typical cost differences in construction or renovation for open vs closed plans
- Examples of hybrid or partial open-plan designs and their benefits and drawbacks
- Prioritize everyday living and reversible decisions
- How we help Toronto homeowners change their floor plan
- FAQ
- Sources
What an open floor plan is and how it functions
An open floor plan removes or minimizes the walls between a home's main gathering spaces, usually the kitchen, dining area and living room, so they function as one continuous zone rather than separate rooms. You can see the stove from the sofa, hear a conversation in the dining nook while plating dinner, and let natural light travel across the whole footprint instead of stopping at a doorway.
That continuity changes how a home feels day to day. Sightlines stretch further, so a room often reads larger than its square footage suggests, and daylight from one window can reach spaces that would otherwise sit in shadow. Movement also becomes less restricted: someone can cross from the entry to the kitchen without passing through a hallway or swinging a door.
Good open layouts still use structure to organize activity, even without full walls:
- A kitchen island or peninsula marks the cooking zone without blocking sightlines.
- Partial partitions, half-walls or built-in shelving define a reading corner or home office niche.
- Area rugs and lighting zones signal where one activity ends and another begins.
- Ceiling treatments, like a dropped soffit or beam, visually separate a dining area from the living room.
These patterns matter because an open plan without any internal structure can feel directionless, more like one oversized room than a home with a rhythm to it.
Advantages of open floor plans
Open layouts earn their popularity on a handful of concrete benefits rather than hype.
- More daylight reaches interior rooms once walls stop blocking windows from the rest of the floor.
- Hosting and supervision get easier, since a parent cooking dinner can watch kids in the adjoining living room without leaving the kitchen.
- Furniture becomes more flexible, with sectionals, dining sets and consoles that can be rearranged as a household's needs change.
- Perceived space increases, often making a modest footprint feel considerably larger than its actual dimensions.
Municipal permit guidance treats this kind of opening up as a structural change, not a cosmetic one. In Toronto, altering or removing a load-bearing wall requires a building permit and structural drawings sealed by a qualified professional, and residential alteration permit fees are charged per square metre, with Group C alteration fees set at $11.53 per square metre as of January 1, 2026. That single line item is often the first sign to homeowners that "just knocking down a wall" is a permitted structural project, not a weekend job.
For buyers who entertain often or run a busy household with young children, the appeal of an open plan tends to outweigh its downsides. For others, those same qualities become the problem.
Disadvantages of open floor plans
The same openness that spreads light and sightlines also spreads sound, smells and mess, and that is where open plans tend to disappoint households who did not plan for it.
- Noise travels freely between the kitchen, dining and living areas, so a dishwasher cycle, a phone call and a television can all compete at once.
- Privacy drops, since there is no door to close when you want to work, nap or take a call away from the rest of the household.
- Clutter becomes visible everywhere, because dishes in the kitchen sink are in full view of anyone sitting in the living room.
- Heating and cooling costs can rise in a large open volume, since one HVAC zone has to condition a much bigger space than a series of closed rooms would.
NRC research on wall assemblies shows that sound transmission loss depends heavily on wall construction and that some assembly types, like triple-leaf designs, can sharply reduce sound transmission class performance at low frequencies. Removing the wall entirely removes that acoustic barrier altogether, which matters most for households juggling overlapping activities, like one person on a video call while another watches a show or a shift worker sleeping during the day.
Pro Tip: If you're set on an open plan but have a household member who works from home or sleeps odd hours, budget for one enclosed, acoustically treated room rather than hoping the open space will accommodate everyone.
What a closed floor plan is and where it still works well
A closed, or traditional, floor plan uses full walls and doors to separate the kitchen, dining room, living room and bedrooms into distinct rooms, each with its own entry point and purpose. This is the layout found in most homes built before the 1990s open-concept trend took hold, with a formal dining room, a separate kitchen and a living room that closes off from the rest of the house.
Walls in this configuration do real work. They create dedicated zones for cooking, eating, working and relaxing, and they offer acoustic shelter: a closed kitchen door keeps dishwasher noise and cooking smells from drifting into a nearby office or bedroom.
Closed plans have evolved past the fully boxed-in house, though. Several updates let homeowners keep defined rooms while improving how they feel:
- Pocket doors between the kitchen and dining room allow full separation or a wide-open pass-through depending on the moment.
- Glazed or partially glazed interior doors let light travel between rooms without transmitting sound as freely as an open wall would.
- Wider interior doorways and consistent flooring across rooms reduce the boxed-in feeling without removing the walls themselves.
Advantages of closed floor plans
Closed plans solve problems that open layouts create, which is exactly why they have not disappeared from renovation requests.
- Rooms stay private, so a home office, nursery or bedroom can be closed off from noise and activity elsewhere in the house.
- Mess stays contained, since a closed kitchen door hides dishes and cooking clutter from guests in the living room.
- Acoustic and thermal zoning improve, with each room easier to heat, cool or soundproof independently of the rest of the home.
- Multi-generational households and renters benefit, since separate rooms give each person or generation a defined space without constant overlap.
For a household with a remote worker, a napping toddler and a teenager doing homework at the same time, those separate rooms often matter more than an open sightline ever would.
Disadvantages of closed floor plans
Closed plans trade connection and light for privacy, and that trade shows up in a few predictable ways.
- Rooms feel smaller, since walls block the long sightlines that make open spaces read as bigger than they are.
- Circulation space gets wasted on hallways and corridors that exist only to connect rooms, rather than contributing usable floor area.
- Interior rooms can go dark, requiring extra fixtures or even skylights to compensate for windows that only reach the perimeter rooms.
- Resale appeal can suffer in markets where buyers actively search for open-concept kitchens and living areas.
None of these downsides are fatal, but they explain why so many closed-plan homes end up on renovation shortlists in the first place.
How to choose: a single decision framework
Choosing between open and closed is less about which layout is objectively better and more about matching a layout to how your household actually spends its time.
- Map your household profile. List who lives in the home, their schedules, and whether anyone needs quiet during the day (remote workers, shift workers, light sleepers, or household members with sensory sensitivities).
- Rate your entertaining habits. Frequent hosts usually lean open; households that prefer small, quiet gatherings often do better with defined rooms.
- Account for children and ageing in place. Supervision favours open sightlines for young kids, while ageing-in-place plans may need a ground-floor bedroom and bathroom walled off from main living areas.
- Check whether the change is cosmetic or structural. Removing a non-load-bearing partition is a different project than removing a load-bearing wall, which requires engineered drawings and a permit under National Building Code guidance.
- Plan acoustic shelter deliberately. Municipal guidance and design practice both point toward the same fix: use demountable partitions, targeted insulation or one fully enclosed room to recover privacy without rebuilding every wall you opened up.
Pro Tip: Before committing to a full open-concept gut, ask whether a partial opening, like a wide pass-through instead of fully removing a wall, gets you 80% of the benefit at a fraction of the structural cost.
Budget and timeline hinge on that structural question. Cosmetic updates, like swapping doors or adding glazing, can move quickly and cheaply. Structural reconfiguration, which often means an engineer, a permit application and inspection sign-off, adds weeks to months and a meaningful line item to the budget before construction even starts.
Practical renovation perspective from Y&CO Build
Layout decisions get finalized early in our process, right after the feasibility study, because they determine whether structural drawings and permit applications are needed before any demolition begins. Homeowners typically need engineer-stamped structural drawings and a completed permit application on file before a load-bearing wall comes down.
- We coordinate directly with structural engineers and the municipality so homeowners aren't chasing separate consultants.
- A single point of contact manages scope, budget and schedule through design, permitting and construction.
- That continuity reduces the miscommunication and budget overruns that often appear when layout changes cross multiple trades.
Our Galley Avenue renovation in Roncesvalles shows this kind of layout transformation carried through from concept to completion.
Comparison of heating, cooling, and energy efficiency between open and closed plans
An open floor plan asks one HVAC zone to heat and cool a much larger volume of air than a series of closed rooms would, since there are no doors to hold conditioned air in one place. That can mean a furnace or heat pump working harder to maintain an even temperature across a kitchen, dining area and living room that would otherwise be three separately controlled spaces.
Closed plans make zoning simpler. A door shut on an unused dining room or guest bedroom keeps that space from drawing heating or cooling it doesn't need, which is part of why older, compartmentalized homes were often easier to heat room by room with radiators or baseboard units.
The trade-off is not absolute, though. A well-insulated, well-sealed open-concept addition can perform efficiently, especially with modern ductless heat pump systems that can target specific zones even within an open floor plan. The bigger factor is usually insulation quality and window performance rather than the open versus closed layout itself. Homeowners converting a closed plan to open should budget for an HVAC assessment, since removing walls can mean relocating or resizing ductwork, registers, or a ductless system's indoor units to keep the newly combined space comfortable in both January and July.
Furniture layout and interior design considerations for each floor plan type
Open plans need furniture that works as a zoning tool, since there are no walls left to do that job. A sectional or sofa positioned with its back to the kitchen can mark the edge of the living area, while an area rug under the dining table anchors that zone without a wall around it. Sightlines matter here too: tall bookcases or media consoles should sit where they won't block the view from the kitchen to the main seating area, since that visual connection is the whole point of opening the space up.
Closed plans give each room its own design logic, since furniture doesn't have to multitask as a spatial divider. A dining room can be fully committed to a large table and sideboard without worrying about blocking a sightline into another room, and a living room can be arranged around a fireplace or television without factoring in traffic flow from the kitchen.
One practical note from the build side: open layouts often call for furniture placed away from walls, in the middle of a larger room, which means outlets and lighting need to be planned for that use from the start rather than retrofitted later. Contractor-side guidance on kitchen layout trade-offs covers similar planning questions in more detail for anyone weighing an open versus closed kitchen specifically.
Typical cost differences in construction or renovation for open vs closed plans
Converting a closed plan to open almost always costs more than keeping walls in place, because the work usually involves removing a load-bearing wall, which triggers structural engineering, a permit application and inspection before any demolition or framing happens. Beyond the wall itself, homeowners often need to relocate electrical, plumbing or HVAC runs that were hidden inside the removed wall, plus patch and refinish flooring and ceilings where the wall used to meet them.
Keeping a closed plan, or converting an open plan back to a more closed one, tends to be less expensive because it usually involves adding non-load-bearing partitions, which don't require the same structural engineering and permit scrutiny. The cost still varies with finishes, door hardware and any electrical work needed to serve the new room.
Permit fees themselves add a predictable, if often underestimated, line to either project. Toronto's Group C residential alteration permit fee is charged per square metre, which means a larger structural opening costs more in fees alone than a small one, independent of the construction cost itself. Our renovation cost guide breaks down how these structural and permit costs typically fit into a full-home renovation budget.

Examples of hybrid or partial open-plan designs and their benefits and drawbacks
Most homeowners don't actually choose between fully open and fully closed. A partial opening, like a wide pass-through between the kitchen and dining room instead of removing the wall entirely, keeps most of the structural wall in place while still letting light and conversation move between the two spaces.
A half-wall or breakfast bar between the kitchen and living room offers a similar middle ground: it defines the kitchen's edge, gives it a counter for casual seating, and still lets sightlines and daylight travel through, without the acoustic and clutter exposure of a fully open great room.
Pocket doors are another hybrid solution worth considering. A pocket door between the kitchen and dining room can stay open for everyday living and entertaining, then close for a dinner party where you want to hide dishes, or on a day when someone needs the dining room as a quiet workspace. The benefit is flexibility: one room, two configurations, depending on what the day calls for. The drawback is that pocket doors need a clear wall cavity to slide into, which isn't always available in an existing wall without some demolition and rebuilding.
Prioritize everyday living and reversible decisions
The resale argument for open concept gets repeated so often that homeowners forget to ask whether it fits how they actually live day to day. A layout you use for fifteen years matters more than one that might appeal to a buyer who hasn't appeared yet.
Where possible, favour reversible or staged changes, a pocket door instead of a demolished wall, a half-opening instead of a full one, over irreversible structural work. And ask any contractor for documented acoustic and structural plans before the first wall comes down, not after.
— Cory
How we help Toronto homeowners change their floor plan
We manage full-home renovations and additions from feasibility through completion, with a single point of contact for design, permitting and construction. That means one person coordinating structural engineers, permit applications and trades, rather than you chasing multiple consultants to open up a wall or add a second storey.
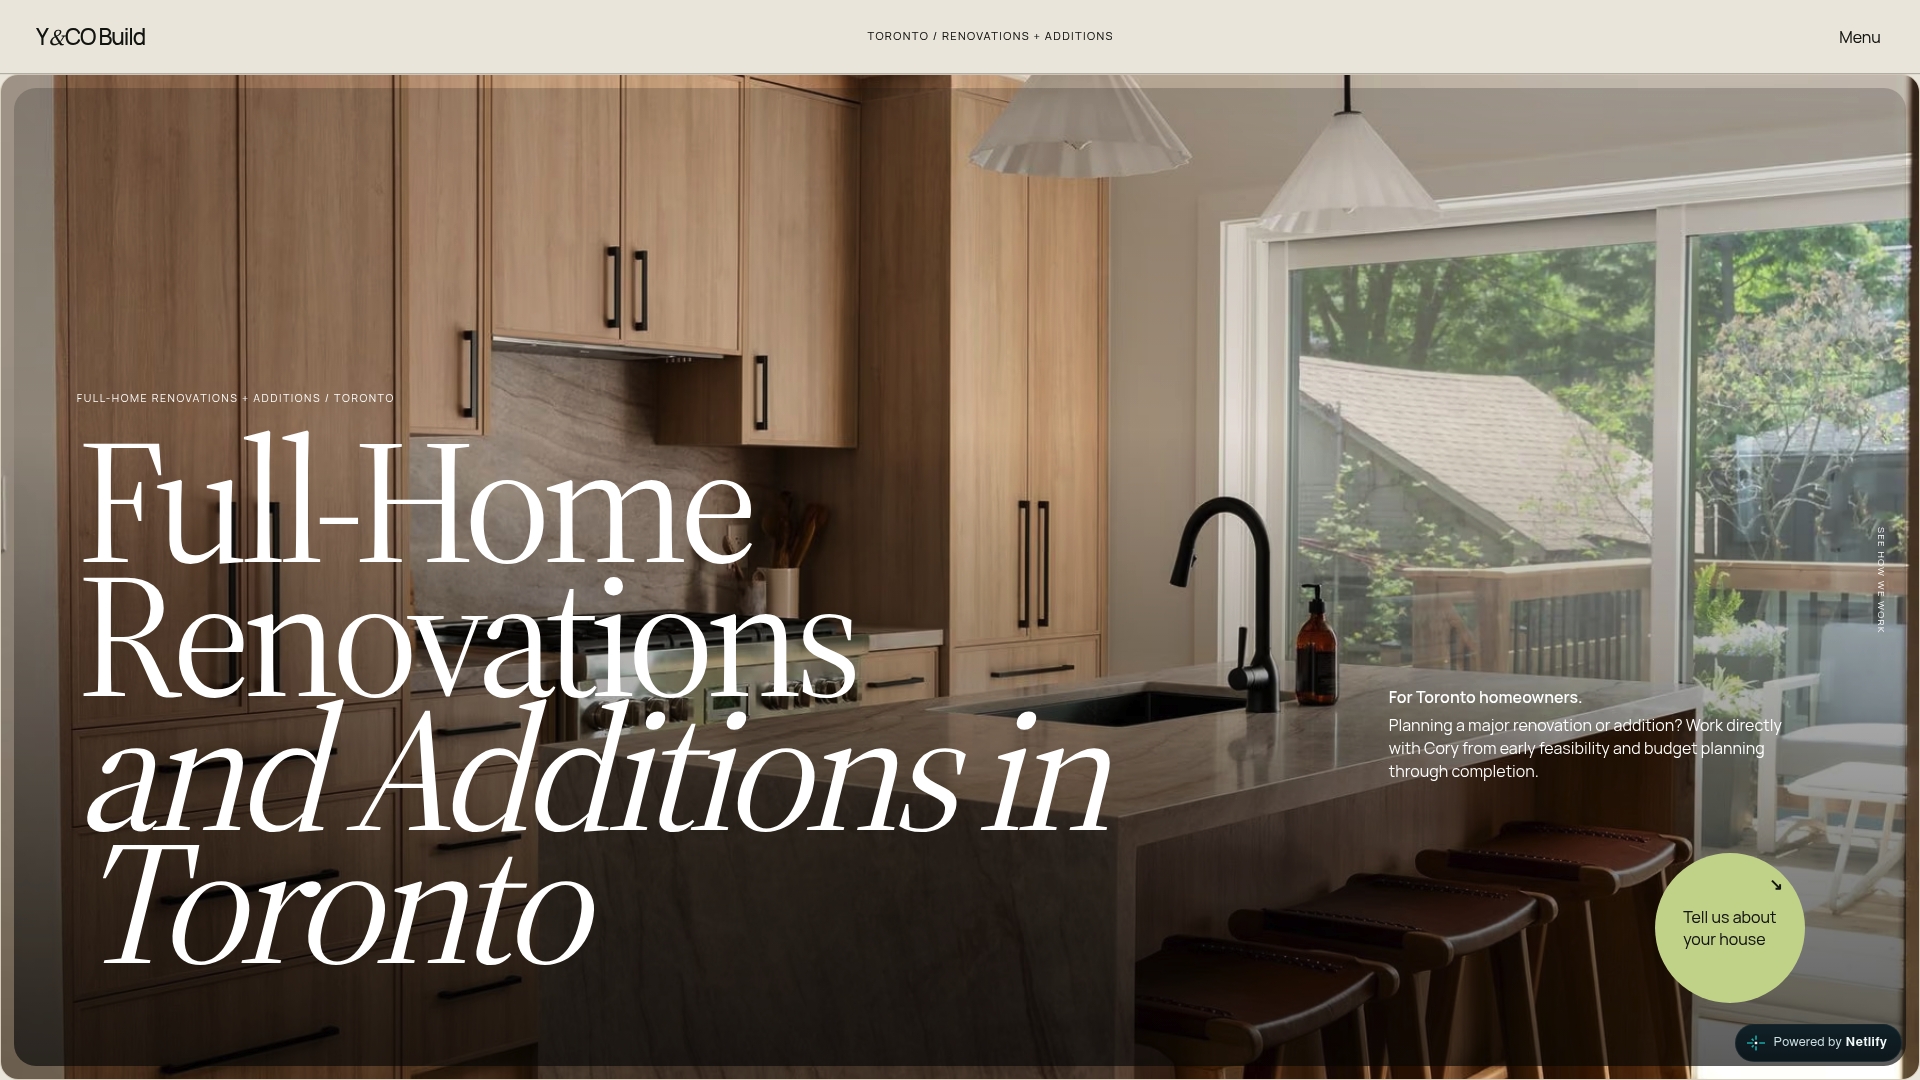
Structural changes always require engineered drawings and permit approval before work starts, and we walk you through that process rather than glossing over it. If you're weighing an open concept conversion against keeping your layout closed, start with a feasibility conversation about full-home renovations so you know what's structurally possible before you commit to a direction.
FAQ
What does "open-concept office" mean?
An open-concept office applies the same principle as an open-concept home: removing walls between workstations, meeting areas and common spaces so they share one continuous floor area. It tends to favour collaboration and sightlines over acoustic privacy, much like an open-concept kitchen and living room.
What's the opposite of an open-concept floor plan?
The opposite is a closed, or traditional, floor plan, where walls and doors separate the kitchen, dining room, living room and bedrooms into distinct rooms. Each room has its own entry and functions independently of the others, offering privacy and acoustic separation that open layouts don't.
Is it better to have an open-concept kitchen or not?
It depends on how your household uses the space: an open kitchen suits frequent hosts and families who want to supervise kids while cooking, while a closed kitchen suits anyone who wants to contain cooking noise, smells and mess. Neither is universally better, since the choice comes down to daily habits rather than a fixed rule.
What does an open floor plan mean?
An open floor plan means the main living spaces, typically the kitchen, dining area and living room, share one continuous area with few or no walls between them. This maximizes sightlines and daylight but reduces acoustic privacy compared with a layout that separates those rooms with walls and doors.
Do I need a permit to remove a wall for an open floor plan?
Yes, if the wall is load-bearing, removing it requires a building permit and structural drawings sealed by a qualified professional under the National Building Code. Municipalities like Toronto charge alteration permit fees per square metre, so the fee scales with the size of the opening.
Sources
- National Building Code of Canada / NRC guidance
- City of Toronto — interior-alterations building permit guidance
- NRC publication on transmission loss of double stud walls