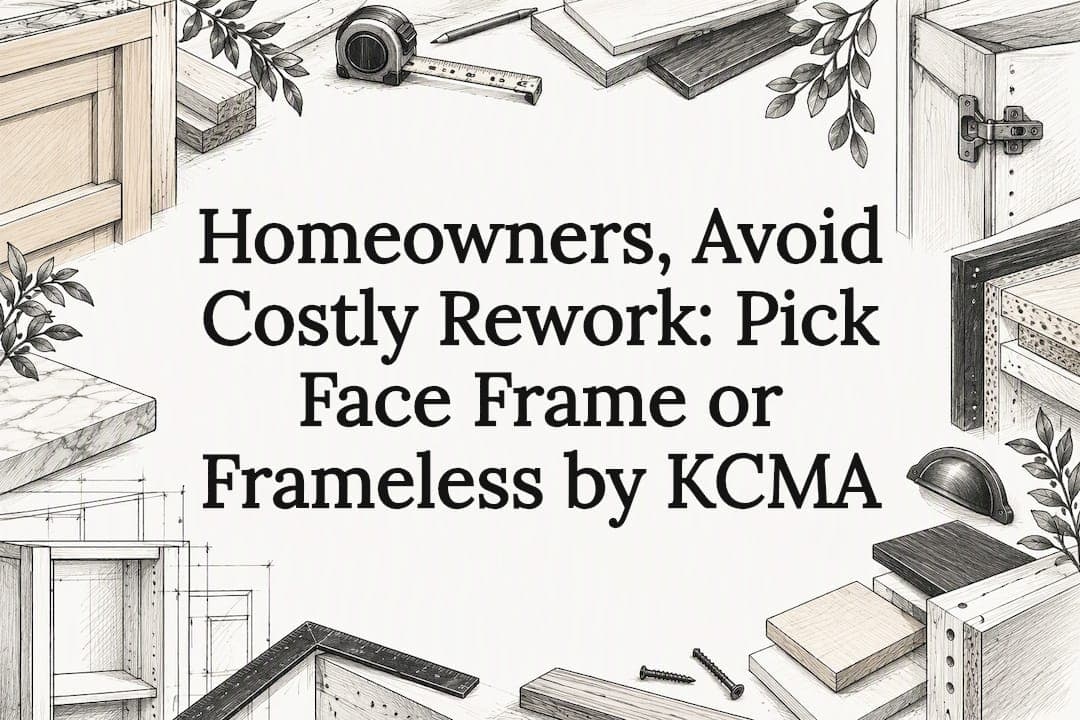
Choose frameless cabinets when you want maximum storage access and a clean, modern look, and choose face frame cabinets when your walls are uneven or you prefer a traditional profile that forgives small installation errors. The real decision rests on four things: how much opening width you need, how precise your installer can be, your aesthetic goal, and the hardware behind the doors. Both styles hold up well when they meet KCMA A161.1 performance standards.
TL;DR:
- Frameless cabinets allow wider drawers and full-overlay doors, making them ideal for maximizing storage and creating a modern, handleless look.
- Face frame cabinets provide more forgiveness during installation, especially on uneven walls, by hiding imperfections behind the solid wood frame.
- Installation of frameless cabinets requires higher precision and level walls, increasing complexity and potential costs compared to face frame options.
- Both styles meet KCMA durability standards when constructed with quality materials, proper joinery, and appropriate hardware.
- The choice should depend on wall conditions, aesthetic preferences, storage needs, and budget for installation accuracy.
Table of Contents
- What are face frame cabinets and how are they built?
- What are frameless (Euro-style) cabinets and how are they built?
- Pros and cons: the trade-offs that actually matter
- Storage, drawer boxes and hardware that hold up over time
- Installation precision and when to bring in a pro
- Materials and standards to prioritize over style
- Decision checklist for choosing your cabinet style
- A contractor's view on choosing between the two styles
- How Y&CO Build helps you choose and install cabinets correctly
- Sources
- FAQ
What are face frame cabinets and how are they built?
A face frame cabinet has a solid wood frame, made of vertical stiles and horizontal rails, attached to the front of the cabinet box. That frame creates a visible lip around each opening, which is the quickest way to spot this style in a showroom. This lip slightly reduces the cabinet's storage width compared to frameless cabinets. Doors and drawer fronts mount to the frame itself rather than to the box, usually with standard overlay or inset hinges rather than the fully concealed European type.

The frame gives installers some forgiveness. In a home with settled floors or bowed walls, a carpenter can shim and scribe against the frame without the gaps becoming obvious, which is one reason this style remains common in older houses.
When you are comparing samples, check for:
- Tight, glued mortise-and-tenon or dowelled joints at the frame corners, not just staples or brackets
- Box material and thickness behind the frame, since the frame alone does not carry the cabinet's load
- Hinge type and how securely it anchors to both the frame and the door
- Drawer construction quality, since face frames can slightly narrow the drawer opening
What are frameless (Euro-style) cabinets and how are they built?
Frameless cabinets, sometimes called full-access or Euro-style, skip the front frame entirely. The door attaches directly to the side panels of the box using concealed European hinges, and the door itself typically covers almost the entire front in a full-overlay style. Without a frame narrowing the opening, the box panels need to be thicker and more rigid on their own to keep everything square.
This construction suits handleless, minimalist kitchens because the doors sit nearly flush against each other with thin, even gaps. It also allows for wider drawer boxes and easier roll-out shelving, since nothing blocks the opening.
The trade-off is precision. Because there is no frame to hide small errors, frameless installation demands:
- Walls and floors close to level, or an installer skilled at compensating without visible gaps
- Accurate box measurements before ordering, since adjustments on site are harder
- Concealed hinges with enough adjustment range to fine-tune door alignment after installation
- A level, square base or platform to set the boxes on before anything else goes in
Pros and cons: the trade-offs that actually matter
The most concrete difference is storage. A face frame typically reduces usable opening width by roughly 1 to 1.5 inches compared with a frameless box of the same outer size, according to Conestoga Wood Specialties. That difference matters most for wide drawers, pull-out trash bins, and deep roll-out shelving.
Here is how the two styles stack up on the factors homeowners raise most often:
- Storage and access: frameless wins on usable width, particularly for drawers and roll-outs.
- Aesthetics: face frame suits traditional or transitional kitchens, while frameless suits modern and handleless designs.
- Installation cost direction: frameless generally demands more precise (and sometimes pricier) installation labour, while face frame allows more on-site correction.
- Retrofit and refacing: face frame cabinets are easier to reface later because the frame hides the seam between old and new veneer, while frameless refacing must match panel edges exactly.
- Serviceability: both use standard hinges and slides, but frameless hinges anchor to thinner side panels, so panel quality matters more over time.
Pro Tip: If you are torn, measure your busiest drawer today and ask your cabinet maker how much width each style would give you at that exact spot.
Framed cabinets favour older homes, tighter budgets for installation labour, and traditional design goals. Frameless favours new construction, gut renovations with square walls already planned, and modern or minimalist layouts.
Storage, drawer boxes and hardware that hold up over time
Because frameless boxes have no frame narrowing the opening, they generally allow larger drawer boxes and simpler installation of roll-out shelving. That said, hardware choice affects daily use more than the construction style itself.
Regardless of which style you choose:
- Ask for full-extension drawer slides rather than three-quarter extension, so drawers open completely
- Choose concealed European hinges with a documented adjustment range for height, depth and tilt
- Test samples in the showroom: open and close doors and drawers repeatedly to feel for resistance or wobble
- Ask how the hinge or slide is rated for cycle life, since sagging hinges and worn slides are the most common hardware failures over years of use
Trade guidance from the NKBA's cabinetry chapter notes that hardware quality often drives day-to-day satisfaction more than the cabinet style itself.
Installation precision and when to bring in a pro
Face frame cabinets tolerate uneven walls better because the frame gives an installer room to shim and scribe without the gap becoming visible. Frameless cabinets show every imperfection at the seam, since there is no frame to disguise a slightly crooked wall or an out-of-level floor.
Before installation begins, expect your installer to:
- Check walls and floors for level and plumb before boxes go in
- Shim behind face frame boxes as needed, then scribe trim pieces to hide the gap
- Set frameless boxes on a level base first, since correcting later is far harder
- Fine-tune concealed hinges after installation to close any remaining gaps
Pro Tip: If your home was built before 1980 and you are leaning frameless, budget extra time for wall prep, or ask your installer how they plan to handle any lean in the existing walls.
For anything beyond a simple swap, a professional cabinet installer or general contractor should lead the work, particularly with frameless systems where small errors are hard to correct afterward.
Materials and standards to prioritize over style
The label "face frame" or "frameless" tells you less about long-term durability than the box material, panel thickness and joinery do. Both KCMA A161.1 and the CKCA construction and material standards set minimum component thicknesses and acceptable joinery methods that apply to both construction types, and either style can pass these tests when built correctly.
Cabinet performance depends more on construction quality than on style, according to the KCMA's own standards document, which ties durability to material thickness and joinery rather than whether a cabinet is framed or frameless.
Before signing off on a manufacturer or cabinet maker, ask for:
- Written specifications for box material (plywood versus particleboard) and panel thickness
- The joinery method used at box corners and drawer boxes
- Documentation or third-party testing tied to KCMA or CKCA standards
- A written warranty on both the box and the hardware, not just the finish
Decision checklist for choosing your cabinet style
Work through these questions before you commit to a style or a supplier:
- How uneven are your existing walls and floors, and how much correction will installation realistically need?
- Do you want a traditional look with visible frames, or a flush, handleless modern front?
- Is this a full renovation with new walls, or a retrofit into an existing kitchen footprint?
- How much drawer and roll-out storage do you actually use day to day?
- What is your budget split between cabinet materials and precise installation labour?
When you sit down with a cabinet maker or contractor, ask directly about box material and thickness, hinge and slide brands with model numbers, how on-site adjustments are handled, and whether they can show sample joinery or reference CKCA or KCMA standards.
Pro Tip: Treat a vague answer about hardware brands or box thickness as a red flag, and walk away from any quote that has no reference to standards or sample photos.
A contractor's view on choosing between the two styles
On a recent full-home renovation on Galley Avenue in Roncesvalles, preserving the character of an older house while modernizing the kitchen layout meant weighing wall tolerances against the homeowners' storage priorities on nearly every cabinet run. Some walls needed the forgiveness of a face frame, while newly built sections allowed for frameless boxes and full-overlay doors.
That kind of decision rarely comes down to style alone. It comes down to what the existing structure allows, what the homeowner actually uses daily, and where the budget is best spent.
— Cory
How Y&CO Build helps you choose and install cabinets correctly
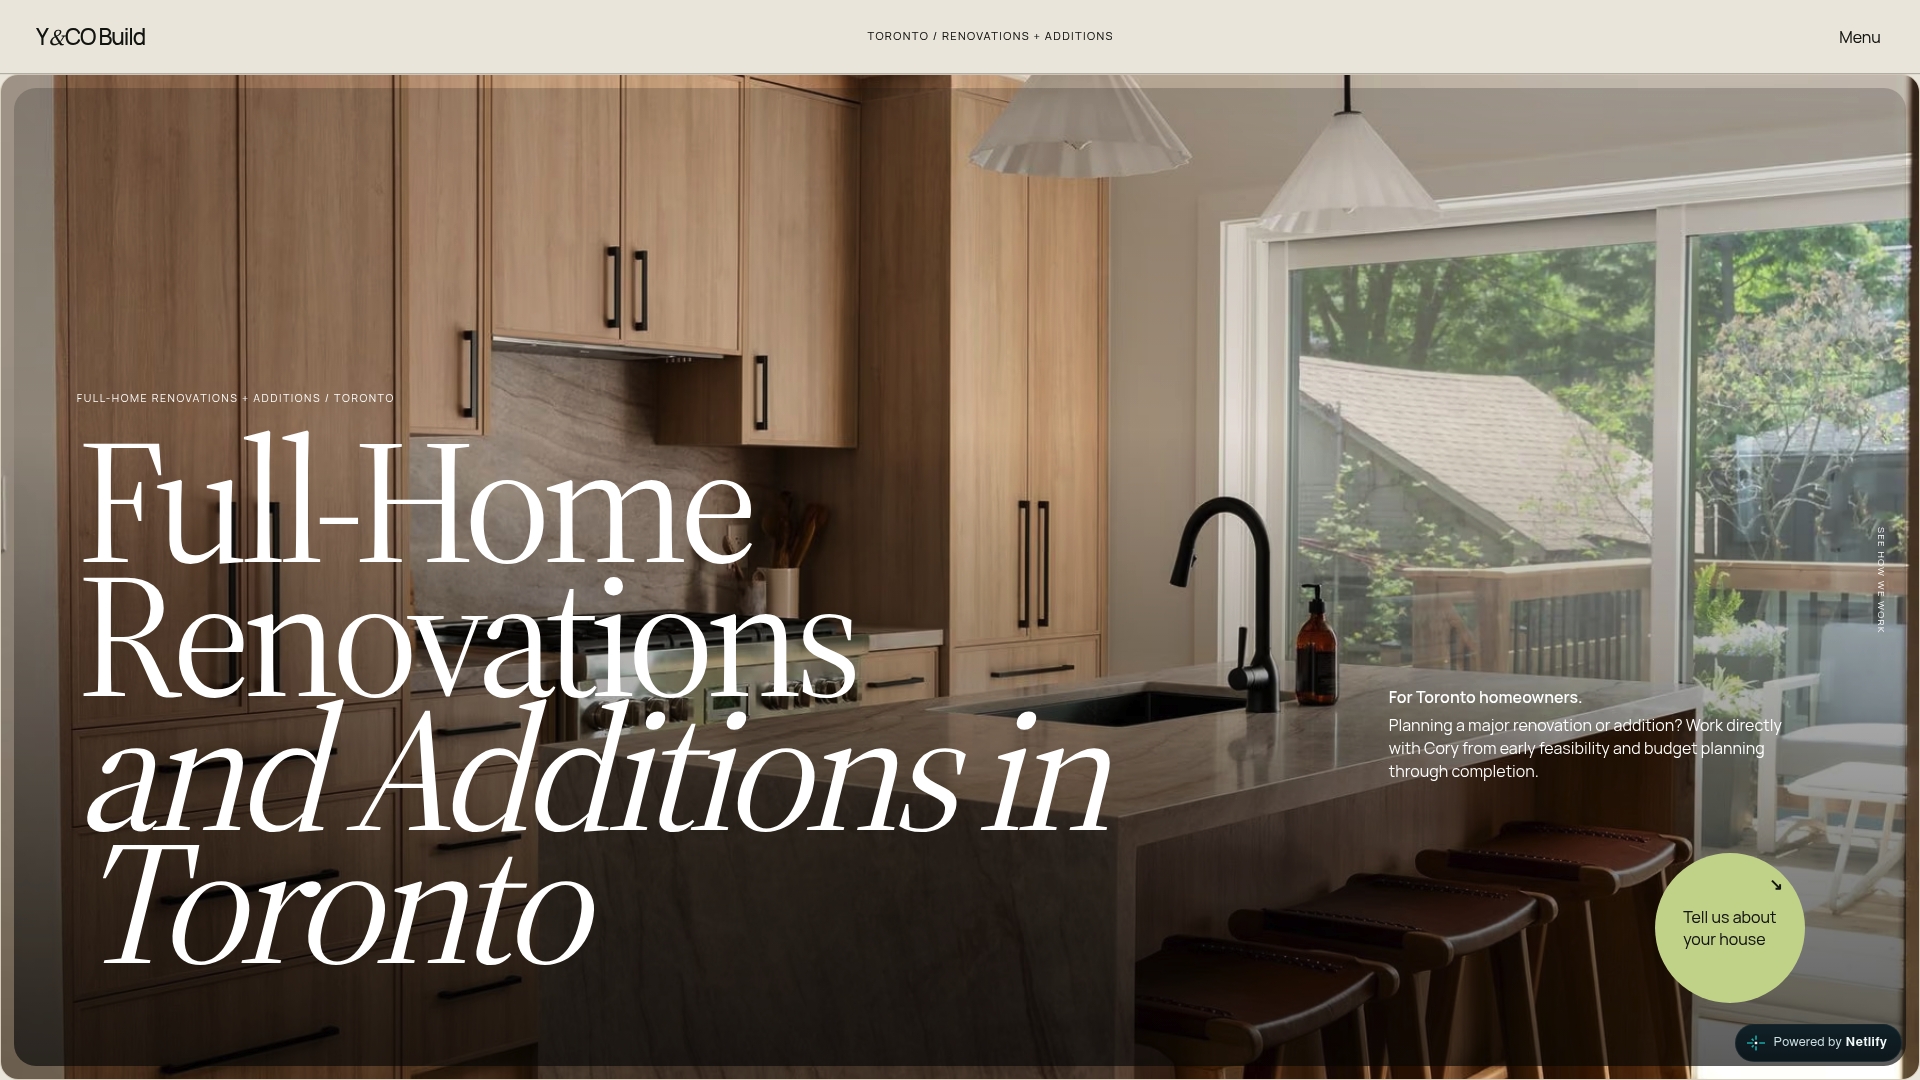
Full-home renovations and additions involve dozens of decisions like framed versus frameless, and getting them right on paper does not guarantee they get built right on site. Some renovation companies provide homeowners with a single accountable point of contact through the entire project, from feasibility through final installation.
That approach covers:
- Coordinating cabinet selection alongside plumbing, electrical and finish carpentry so nothing conflicts later
- Managing installation tolerances directly with trades, rather than leaving it to chance between separate contractors
- Keeping budget and scope transparent from the first feasibility study through completion
If you are planning a kitchen as part of a larger renovation, see how Y&CO Build's full-home renovation services work, or reach out to discuss your project directly.
Sources
- Frameless vs Framed Cabinet Guide — Conestoga Wood Specialties
- KCMA A161.1-2022
- CKCA construction and material standards
FAQ
Which is better, face frame or frameless?
Neither style is inherently better. Frameless suits homeowners who want maximum storage access and a modern look, while face frame suits those with uneven walls or a traditional design preference, and both can meet KCMA performance standards when built correctly.
What are the downsides of frameless cabinets?
Frameless cabinets demand tighter installation tolerances, since there is no frame to hide an uneven wall or floor. They also tend to need thicker box panels and more precise measuring before ordering, which can add to installation time.
Are frameless doors worth it?
Frameless doors are worth it if you want a flush, handleless look and wider drawer openings, since face frames typically reduce usable opening width by about 1 to 1.5 inches. They are less worth it in an older home where wall irregularities would make installation slower and more expensive.
What's the difference between frameless and face frame hinges?
Frameless cabinets use concealed European hinges that mount directly to the box's side panel, while face frame cabinets often use hinges that attach to the frame itself, sometimes visible on the outside of the door. Both types can offer adjustable overlay and gap settings, but the frameless version depends more heavily on precise box construction.